

Countertop Overhang: How Much You Need for Island Seating
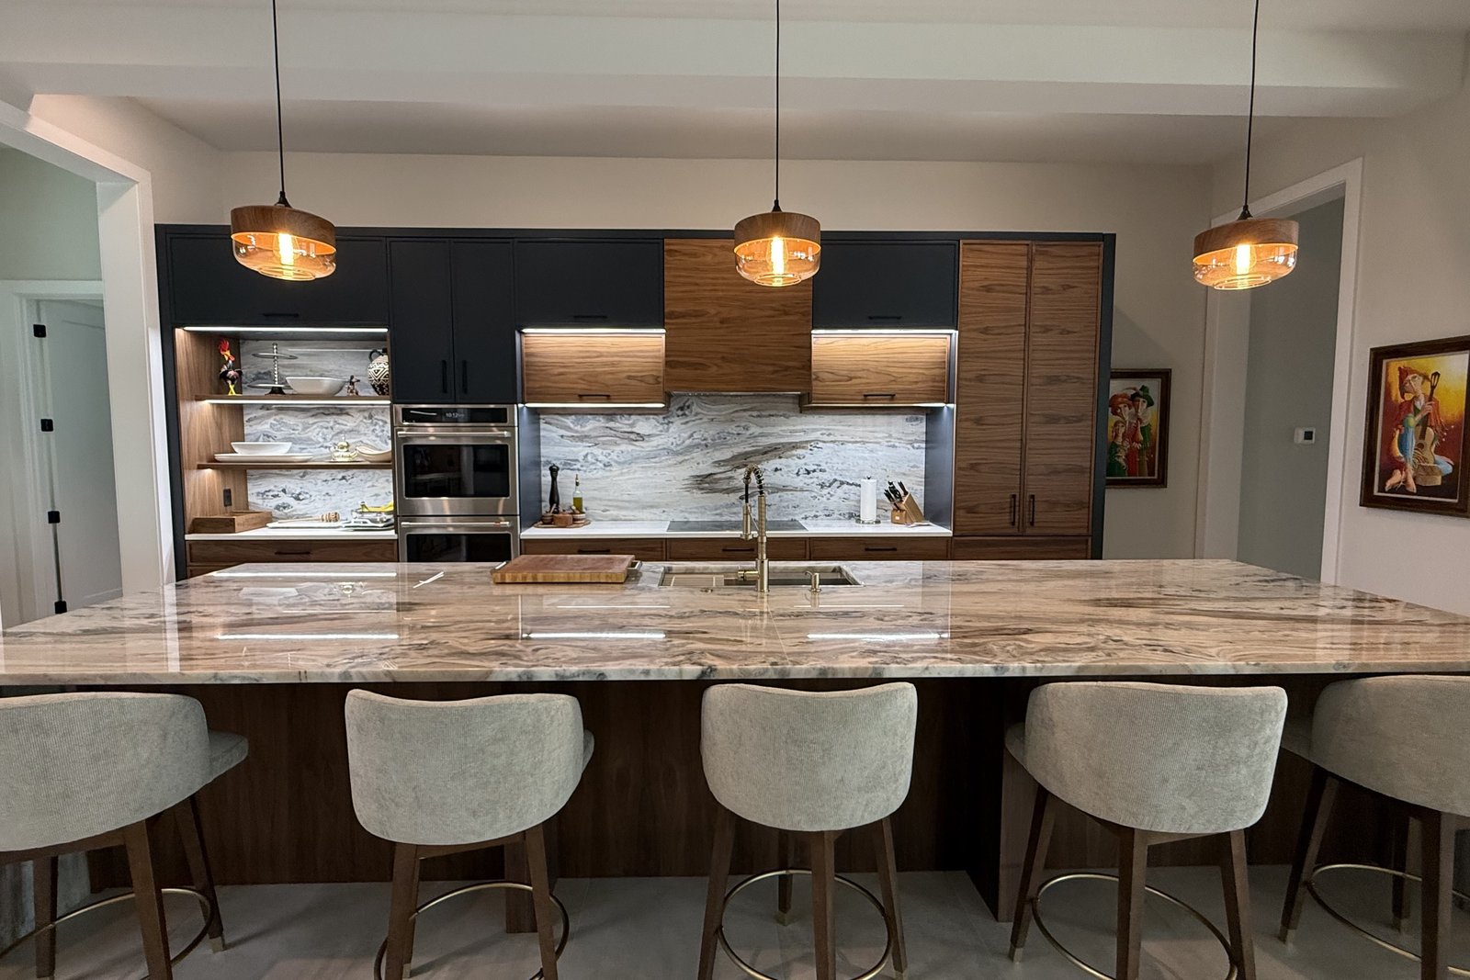
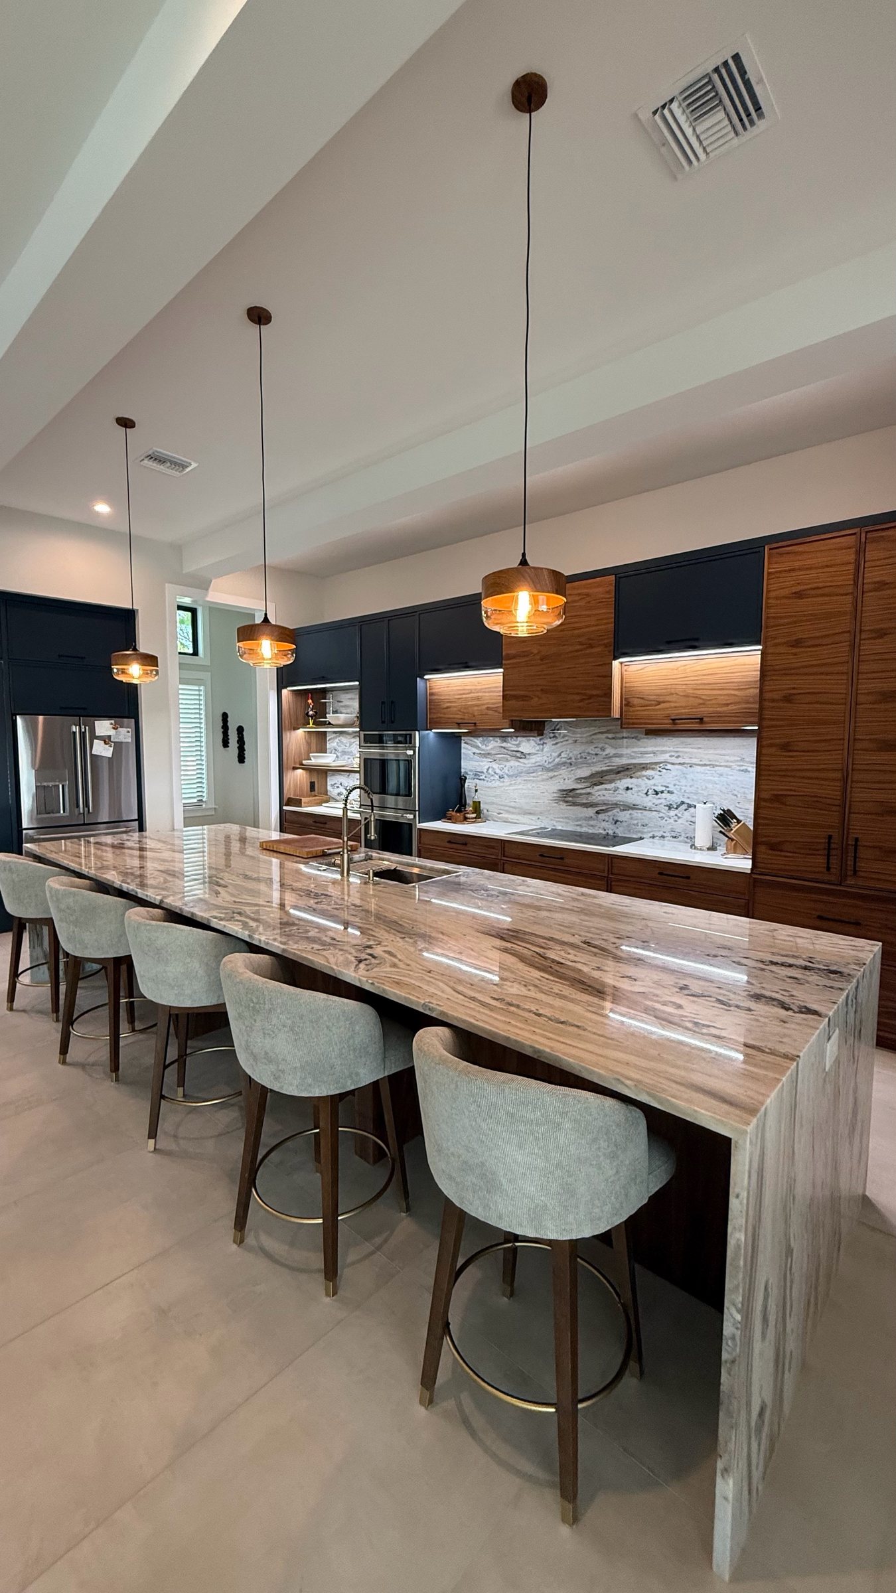
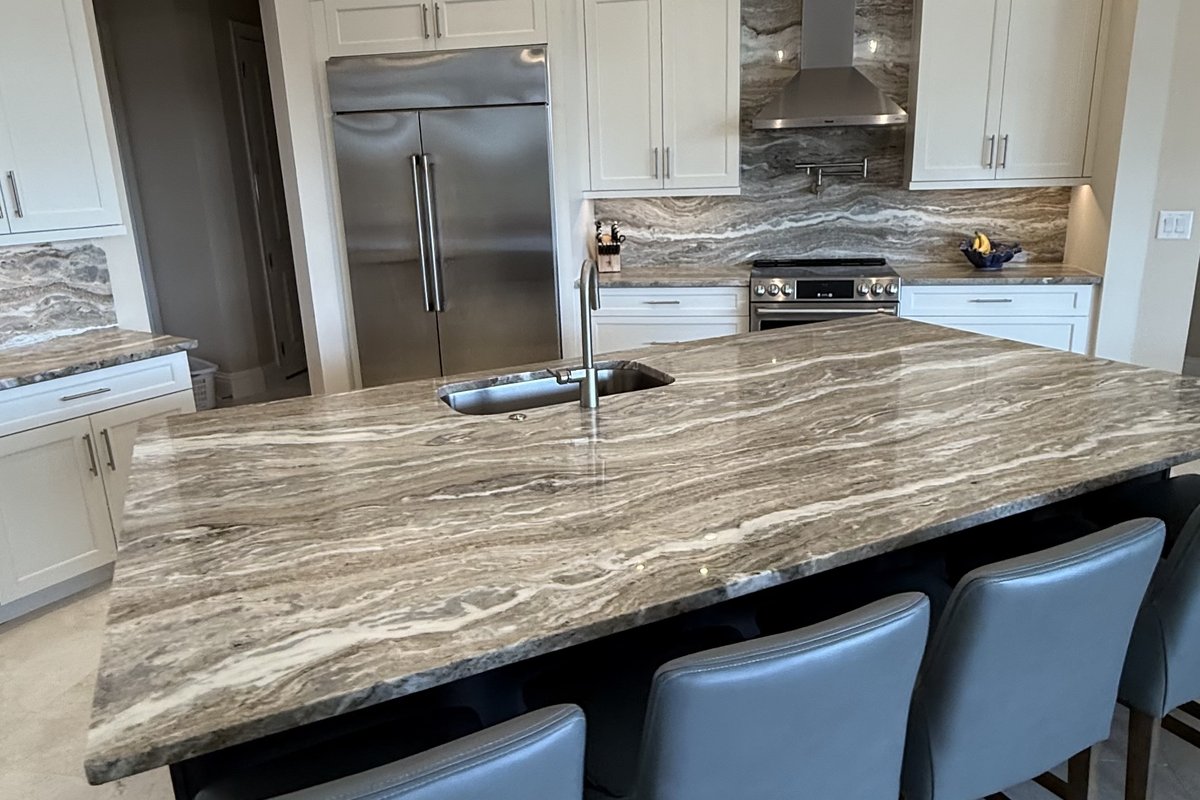
Countertop overhang is how far the stone extends past the cabinet or island base, and for seating the goal is knee room: about 12 inches at a 42-inch bar, 15 inches at a 36-inch counter and 18 inches at a 30-inch table, according to the National Kitchen & Bath Association’s planning guidelines. Whether the stone needs support at that depth depends on the material and thickness, so settle it before anything is cut.
Below you’ll find the common depths, how to think about support, the difference between counter and bar height and the habits that keep an overhang intact.
Common Countertop Overhang Depths for Seating
What the NKBA recommends
Guideline 9 in the NKBA Kitchen Planning Guidelines is titled Seating Clearance. It recommends that each seated diner get a knee space 24 inches wide, with these depths:
- 30-inch high tables or counters: 18 inches deep.
- 36-inch high counters: 15 inches deep.
- 42-inch high counters: 12 inches deep.
The document notes that state or local codes may apply. These are planning recommendations, not a promise that every layout works the same way, so treat them as a starting point for your own kitchen.
How knee space becomes overhang
On an island where the cabinet face sits directly under the edge of the stone, the overhang is close to the knee space. If the base is set back, has a panel or a different toe arrangement, the numbers shift, so measure from where a person’s knees will actually be. A 24-inch width per person also tells you how many stools fit. A 72-inch run seats three people comfortably, and cramming a fourth in usually makes everyone feel crowded.
Standard-height seating is the common case, but not the only one. If a family member uses a wheelchair or other mobility aid, the NKBA also publishes a separate access recommendation for knee space with its own dimensions. It’s worth reading if that applies to you, and we’re glad to plan around it.
Counter height versus bar height
A standard kitchen counter is 36 inches high, and a raised bar section is 42 inches, so the two behave differently. At 42 inches the NKBA lets the knee space be shallower, 12 inches, since taller stools put your knees higher. At 36 inches, you want 15 inches for comfortable seating.
Here’s how to choose:
- Counter height seating is easier for kids and older adults to get on and off, and the work surface stays continuous.
- Bar height seating separates the seating from the prep zone and can hide a messy work area, but it takes more floor space and the stools are higher to climb onto.
- A two-level island gives you both. The lower level is for prep and the higher level is for guests, and each level has its own overhang.
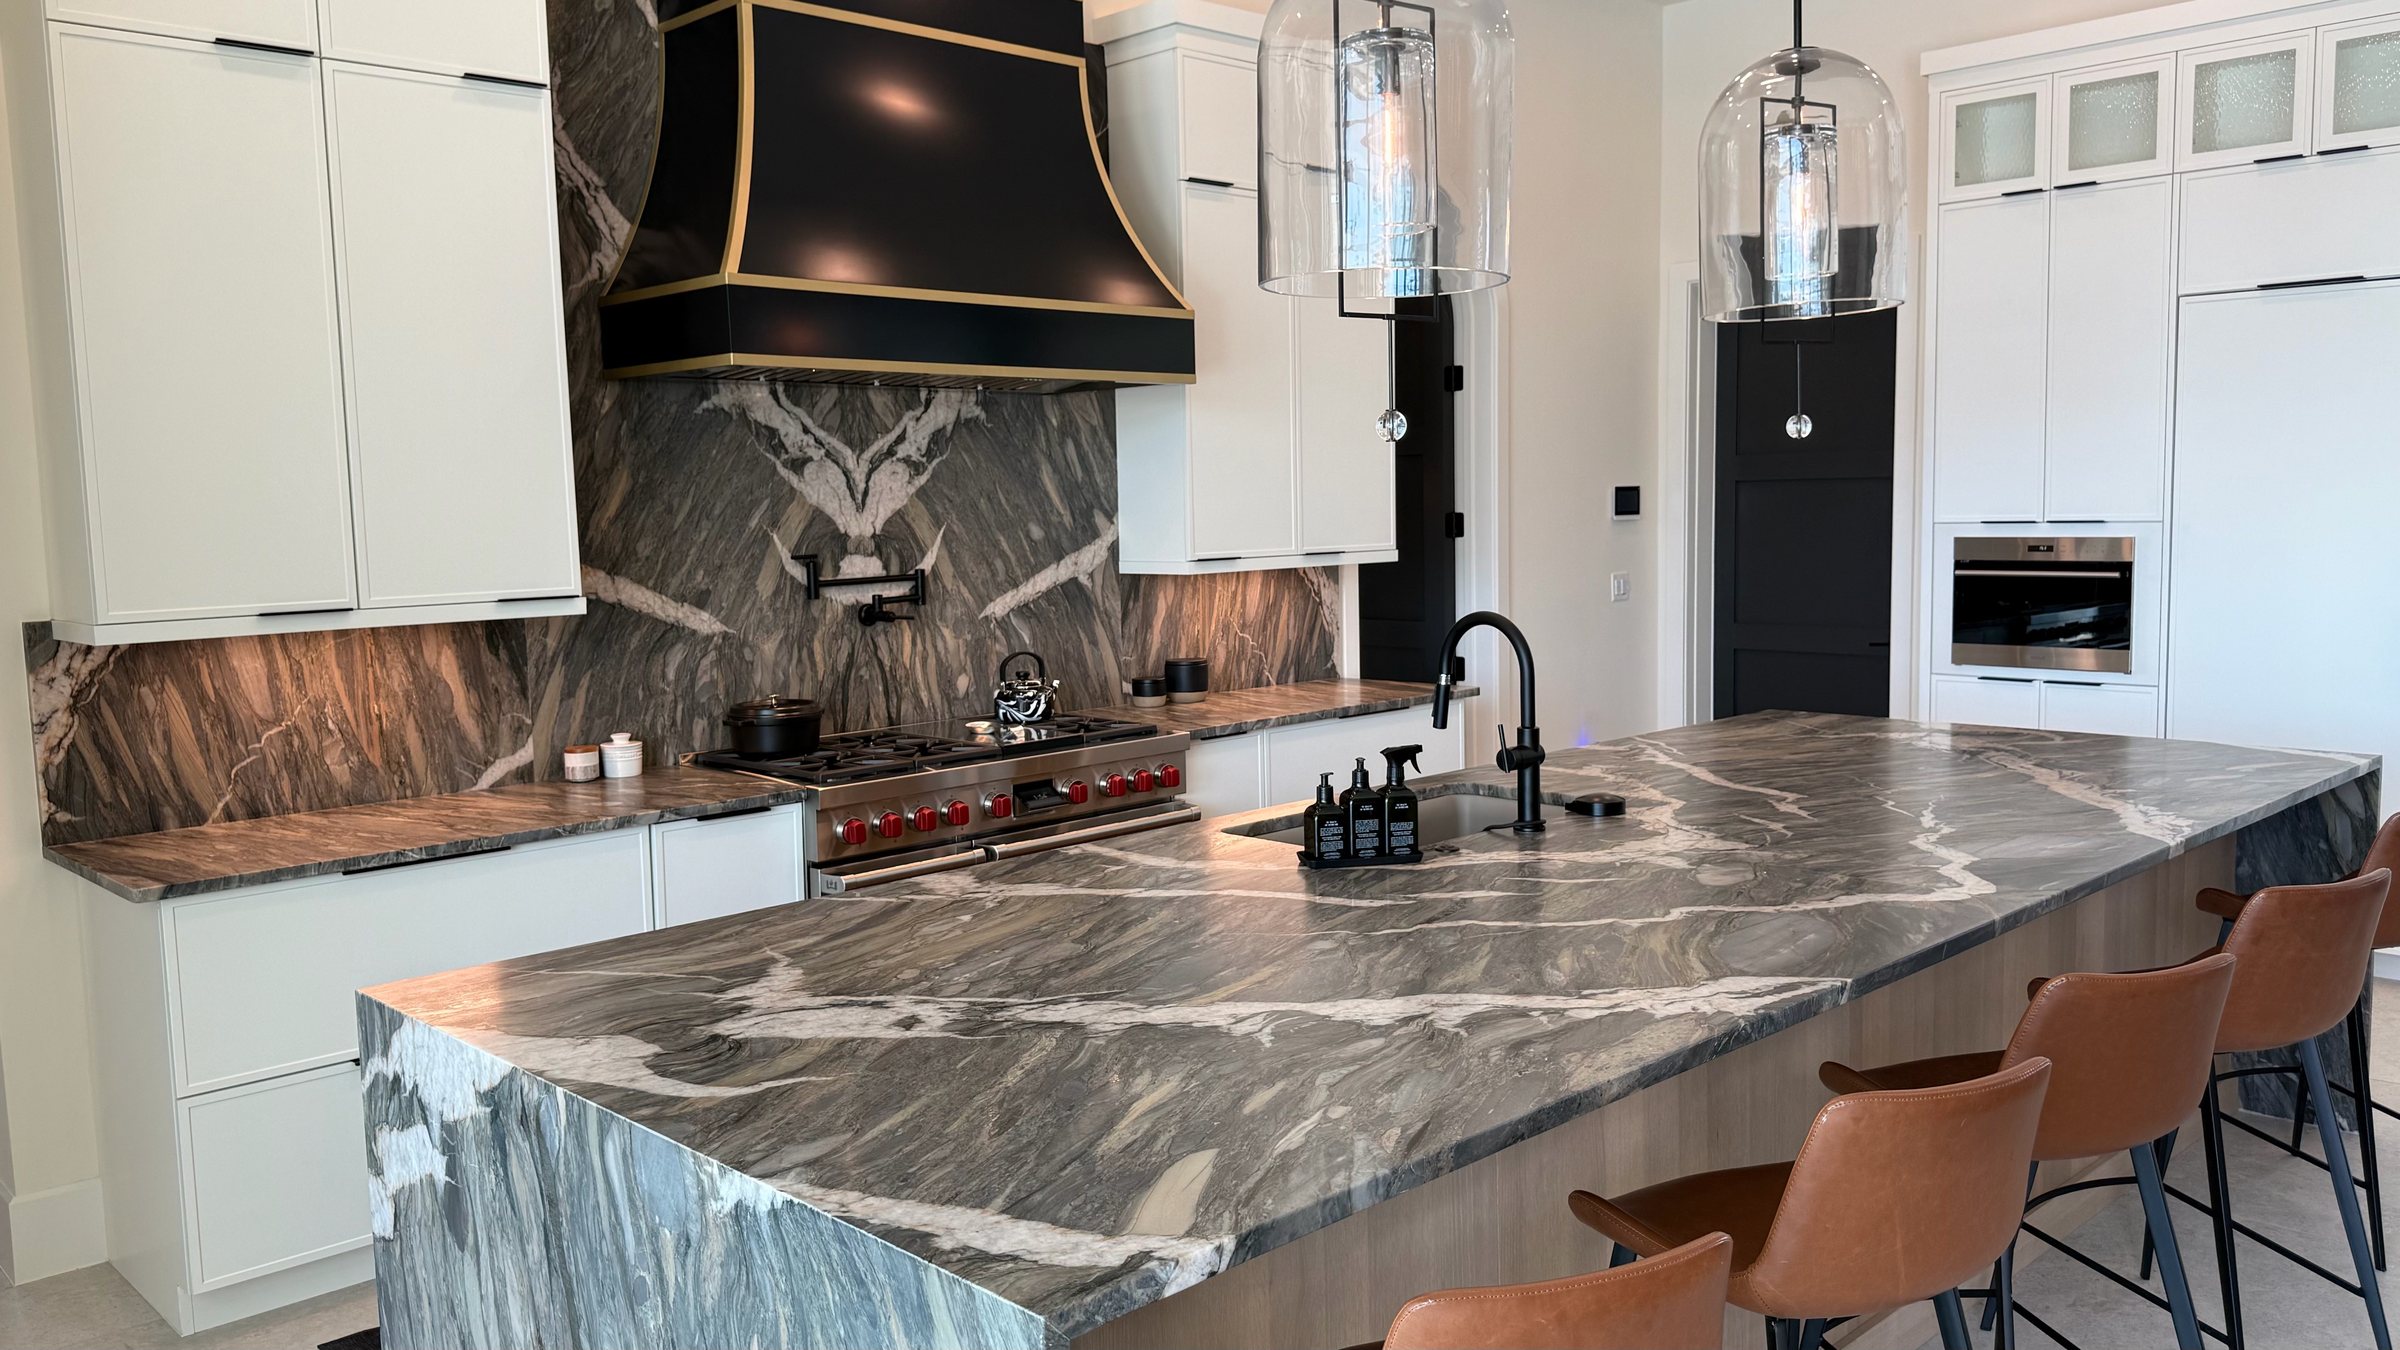
Whichever you choose, test the actual stool. Sit on one in a showroom and check where your knees land. Stool style, back height and footrests matter as much as the number on a plan. If you’re considering stone that continues down the sides of the island, tell us, since that changes how the ends and seating are laid out.
When Countertop Overhang Needs Support
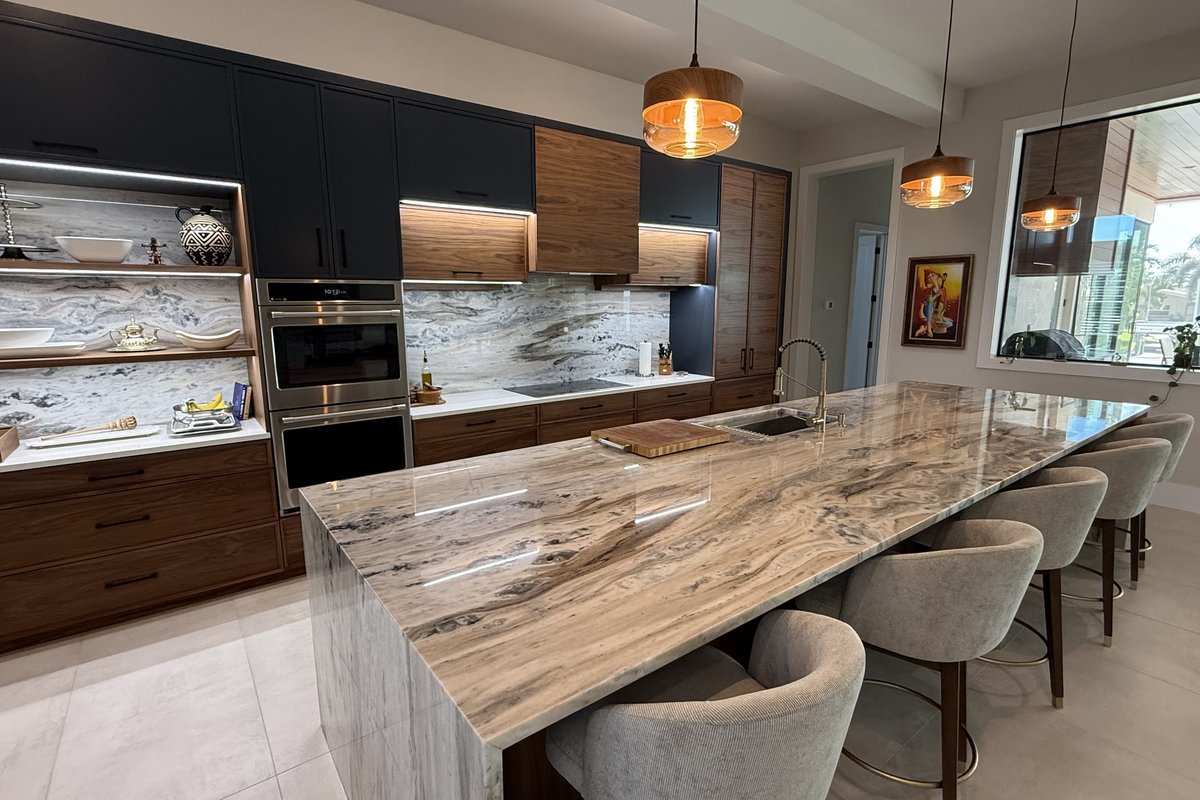
Stone is strong in some ways and unforgiving in others. A long, unsupported span can crack, especially at a corner or near a cutout. How far a top can extend without help depends on the type of stone, its thickness, any seams and what’s underneath. That’s why we won’t quote a single number that fits every job.
What support looks like
Support usually means brackets, corbels, legs or a panel set under the overhang, chosen to suit the layout. On a seating island, a deeper overhang is common, so brackets or a leg are part of the plan from the start. Some supports stay out of sight, while corbels or posts become part of the design.
The details vary by project, which is why the question belongs in the planning stage. When we plan an island, overhang for seating, support brackets, seam placement and the direction of the veining all get settled before anything is cut. Our kitchen countertops page covers islands, edges and backsplashes in more detail.
Why corners and thin sections matter
The corner of an overhang is the most exposed point, and any narrow section of stone is more vulnerable than a wide one. A cutout for a cooktop or sink that sits close to the edge leaves a thin strip. Mention those spots when you plan so we can lay out the pieces with them in mind. A good layout keeps seams away from the most stressed points whenever the slab allows it. If a long island needs a seam, its position is part of the same conversation.
Why Overhangs Get Damaged and How to Prevent It
Overhangs get damaged by leverage. A person sitting or standing on a long overhang puts a lot of force on a small area, and stone can crack there. The same goes for a child climbing up or a heavy item resting on the edge. Prevention is straightforward:
- Don’t sit or stand on the overhang. Treat it as a surface for plates and elbows, not weight.
- Keep heavy items off the edge. Put large appliances and heavy cookware toward the back.
- Watch for leaning. Stools pushed against a thin section can load it repeatedly.
- Use a trivet near edges and seams. Heat shouldn’t sit on a thin section or a joint.
- Tell guests and kids. A friendly note about “no sitting on the island” prevents most accidents.
If you spot a hairline mark or an opening seam near an overhang, take a photo and stop using that spot for seating until you know what it is. Please don’t lean on it to test it.
Confirm It Before Templating
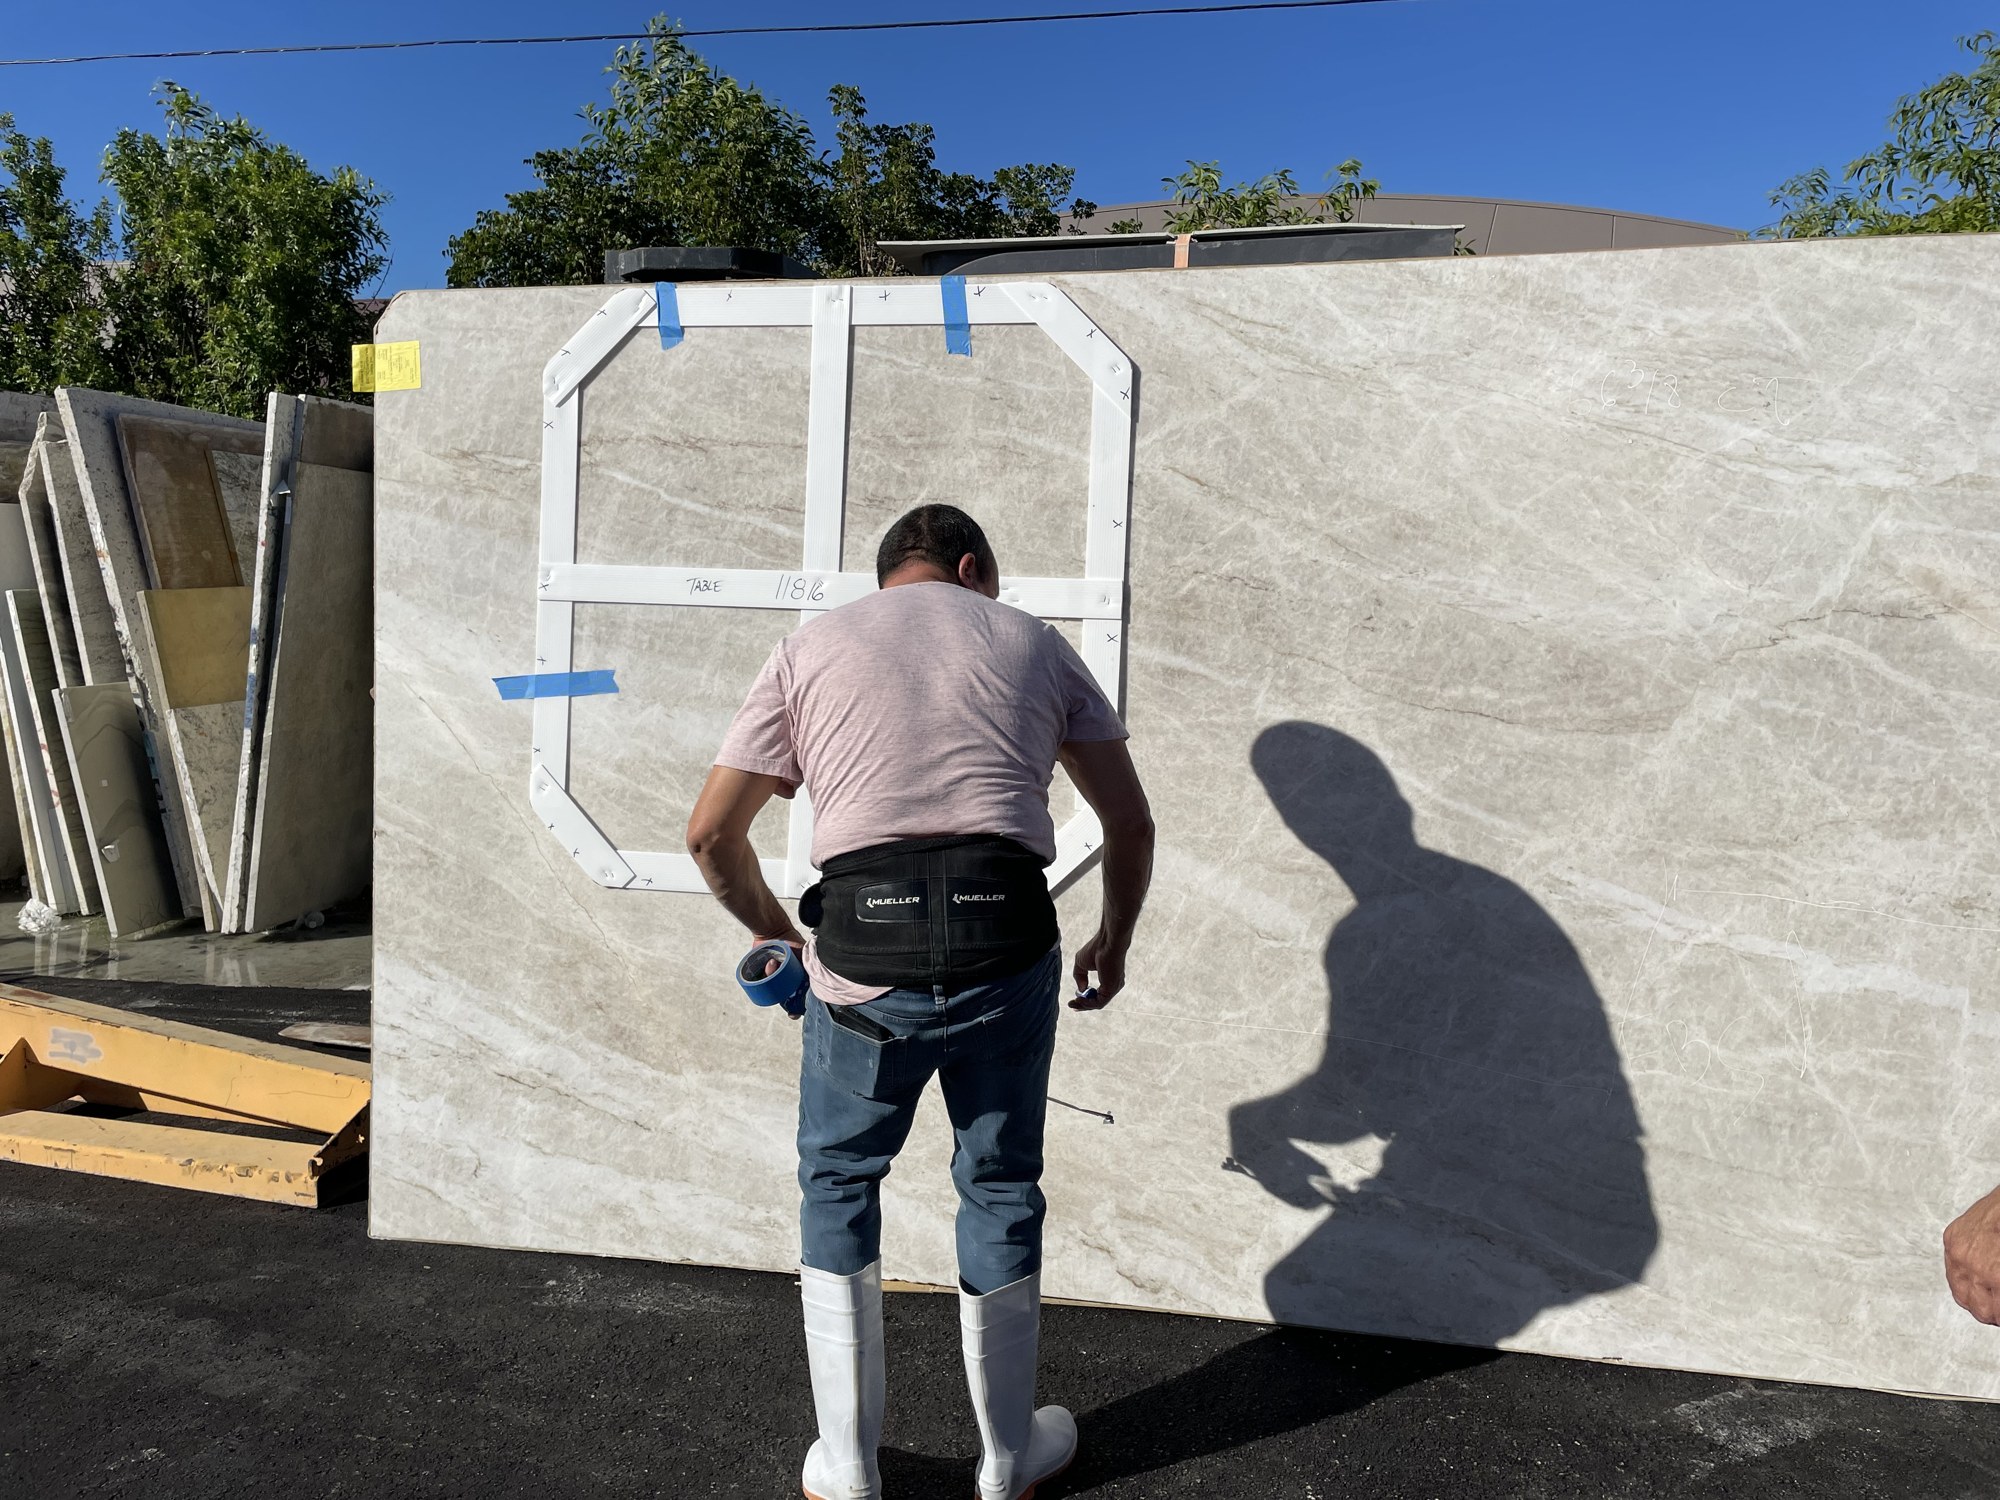
The best moment to decide overhang is before the stone is cut, and the best place is at templating. We template at your home, so we measure your cabinets, record sink, cooktop and overhang details and note where the seating will be. Then you review the layout and approve it, including where seams and veining fall, before we cut.
Before the visit, bring a stool, if you already have one, or the model you plan to buy. Decide the height you want, and tell us how many people you expect to seat. Our countertop templating guide explains what the visit involves. After you approve, our in-house fabrication at our Fort Myers facility cuts the stone with CNC equipment and digital templating. From templating to installation takes 10 business days. You can read more about each stage on our fabrication and installation page.
If you live in a home near Bonita Springs, our Bonita Springs countertops page explains how we serve the area.
Frequently Asked Questions
What is the ideal countertop overhang?
For seating, it’s the depth that gives knee room at your counter height. The NKBA recommends 12 inches at a 42-inch counter, 15 inches at 36 inches and 18 inches at a 30-inch table.
How much overhang do you need for bar stools?
For a 42-inch bar, the NKBA recommends a 12-inch deep knee space for each seated diner, with 24 inches of width per person. Test the exact stool, since styles differ.
Does a stone overhang need support?
Often, yes, especially for deeper seating overhangs. It depends on the stone, its thickness and the layout, so we plan it with you before cutting.
Can you sit on a countertop overhang?
We’d advise against it. Sitting or standing on an overhang concentrates weight at the edge, and stone can crack there. Use a stool.
Planning an island with seating? Call (239) 362-0404 to talk through the depth and support for your layout, or request an estimate and send your cabinet drawings or a photo of the island.