





Countertop Templating: What Happens and How to Prepare
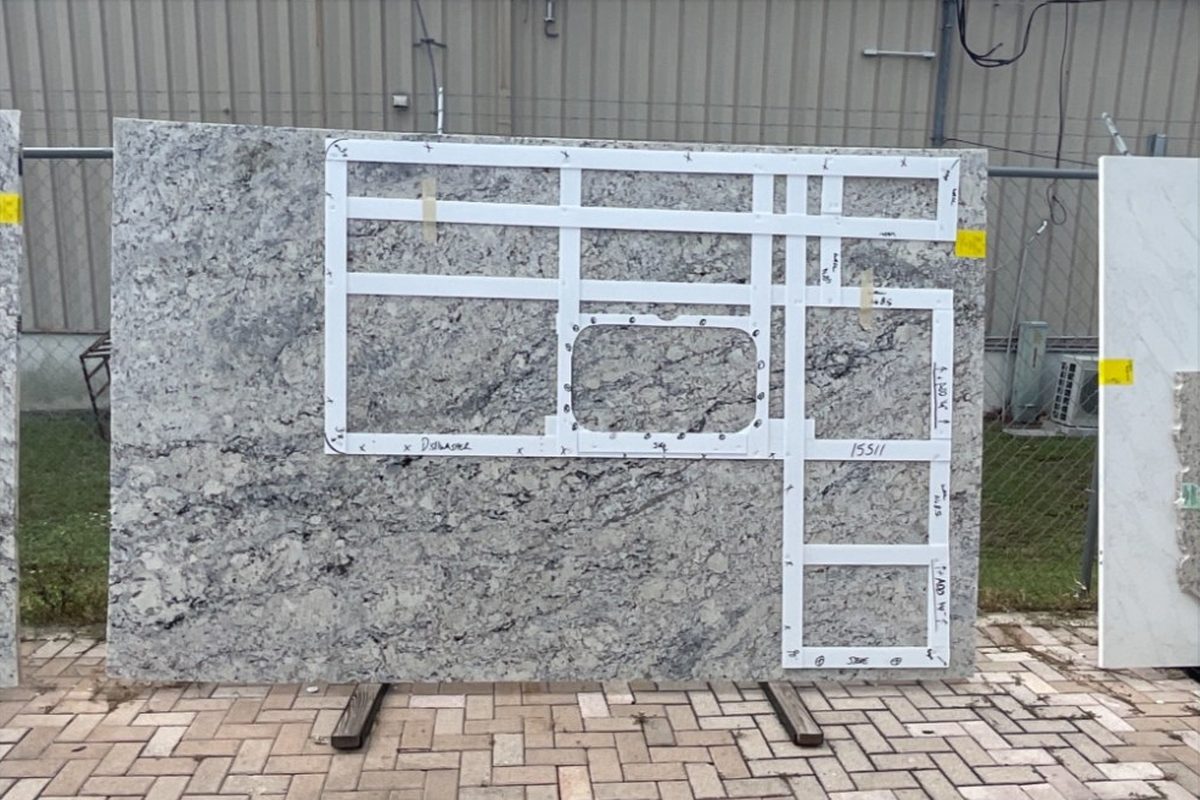
Countertop templating is the visit where we measure your cabinets so the stone can be cut to fit them exactly. Someone comes to your home, records the cabinet shapes, sink and cooktop details and overhangs, and that record becomes the pattern for your slab. The visit goes quickest when the cabinets are installed, level and secured, and when your sink and cooktop are already chosen.
If you’re replacing tops in a kitchen, or building a new one around a stone you’ve already picked, here’s what to expect and how to be ready.
What Countertop Templating Is and Why It Comes Before Cutting
Stone can’t be trimmed on the spot the way a piece of trim can. Once a slab is cut, that’s the shape it is. Templating is how we capture your room as it really stands, not as the cabinet drawing says it should be, before any stone is touched.
Walls and cabinets are rarely perfectly straight
Walls bow a little, and cabinet runs drift out of square. A template follows what’s actually there, so the finished top sits tight to the wall and lines up with the cabinet fronts. That’s the reason we measure at your home instead of working from plans alone.
Where templating sits in our process
It’s step three of six: showroom visit and estimate, choosing your slab, templating at your home, layout review, fabrication, then installation. You approve the slab before templating, and you approve how it will be laid out before we cut. Our countertop fabrication and installation page walks through all six steps.
If your home is in Cape Coral, our Cape Coral countertops page shows how we work there.
What Needs to Be Ready Before the Template Visit
A little preparation saves a second trip. Most delays at this stage come from something that isn’t finished yet, not from the measuring itself.
Cabinets installed, level and secured
The template follows your cabinets exactly, so they need to be in place and fixed down. Trade guides say the same thing about leveling. In a piece on what to expect from stone countertops, one fabricator quoted by UseNaturalStone.org put it plainly: if the cabinets aren’t level, the stone can’t be set.
Fixtures chosen, not just imagined
Have your sink and faucet selected, along with the cooktop or range if it drops in or slides in. An undermount sink and a cooktop both change the cutouts, so the actual model matters more than a general idea. If you haven’t picked yet, tell us before the visit and we’ll talk through the timing.
Decisions that change the layout
- Edge profile: from a clean eased edge to a thicker built-up look.
- Backsplash height: a short splash, or the stone run up the wall.
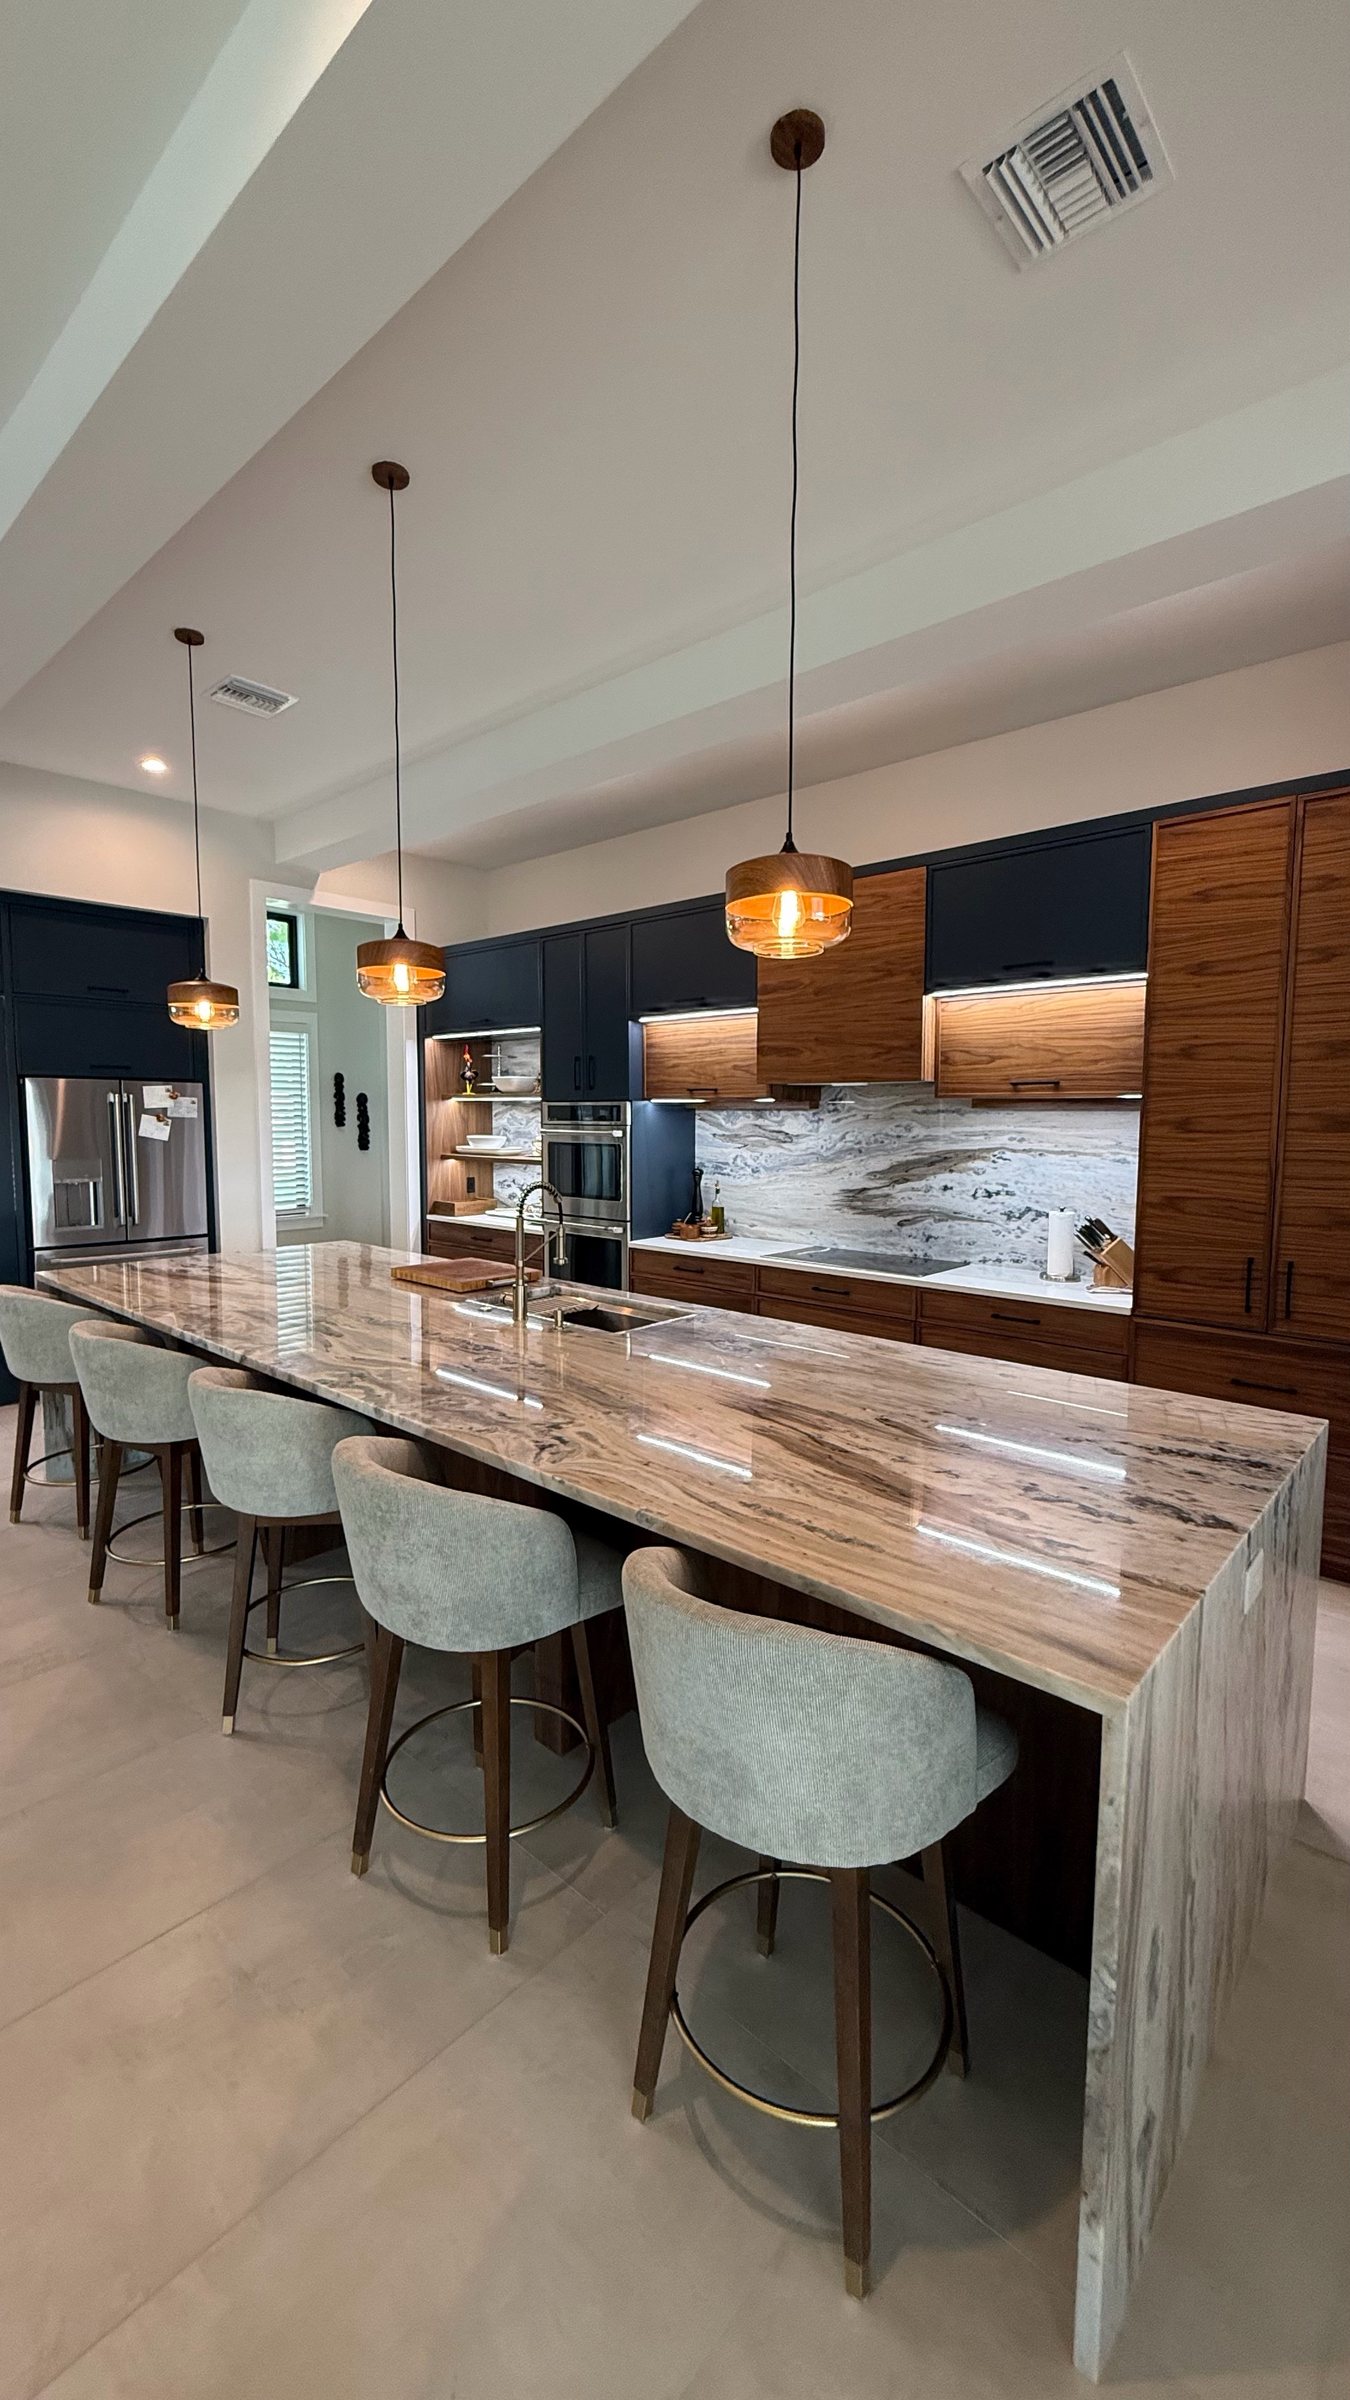
- Waterfall ends: a stone panel carried down the side of an island adds stone and affects the layout.
- Outlets and windows: locked in ahead of time if you want a full-height backsplash.
You don’t have to have every one settled. If you’re unsure, ask during the visit and we’ll walk through the choices.
A clear workspace
Clear the existing countertops and the area under the sink so measuring goes smoothly. Removing old tops is something to ask about when you request an estimate, so it’s part of the plan from the start.
What Happens During the Visit
Expect a measuring visit, not a sales meeting. We’re recording the cabinet layout, the sink and cooktop positions and the details that shape the stone.
You’ll also see us look at the walls, the floor and the space around the cabinets, because those affect how the pieces get carried in and set.
What gets measured and recorded
That includes the length and depth of each cabinet run, the corners, how far the stone will overhang at an island or seating area, and the cutouts for your sink and cooktop. Where a wall isn’t straight, it gets recorded as it is.
Questions we’ll ask you
Expect questions about overhang for stools, the backsplash, and whether you want the sink centered on the window or set to one side. Those answers go into the template and, later, into the layout you review.
Who should be there
It helps if the person making the decisions about the kitchen is home, even if they’re only there to answer a question about a stool overhang or a sink position. If you’re a seasonal resident and the house is empty part of the year, tell us your dates early so the visit and the later steps line up with when you’re in town.
How long it takes
A straight run of cabinets takes less time than a large kitchen with an island and a cooktop. When you schedule, tell us what the space includes and we’ll give you a sense of the time to set aside.
Digital Templating, CNC Cutting and What Comes Next
We use CNC equipment and digital templating, and we fabricate in-house at our Fort Myers facility. For homeowners, the practical point is that the shape of your cabinets is captured as precise measurements instead of being traced by hand, and the cutting is done by machine to match.
What digital templating means for your top
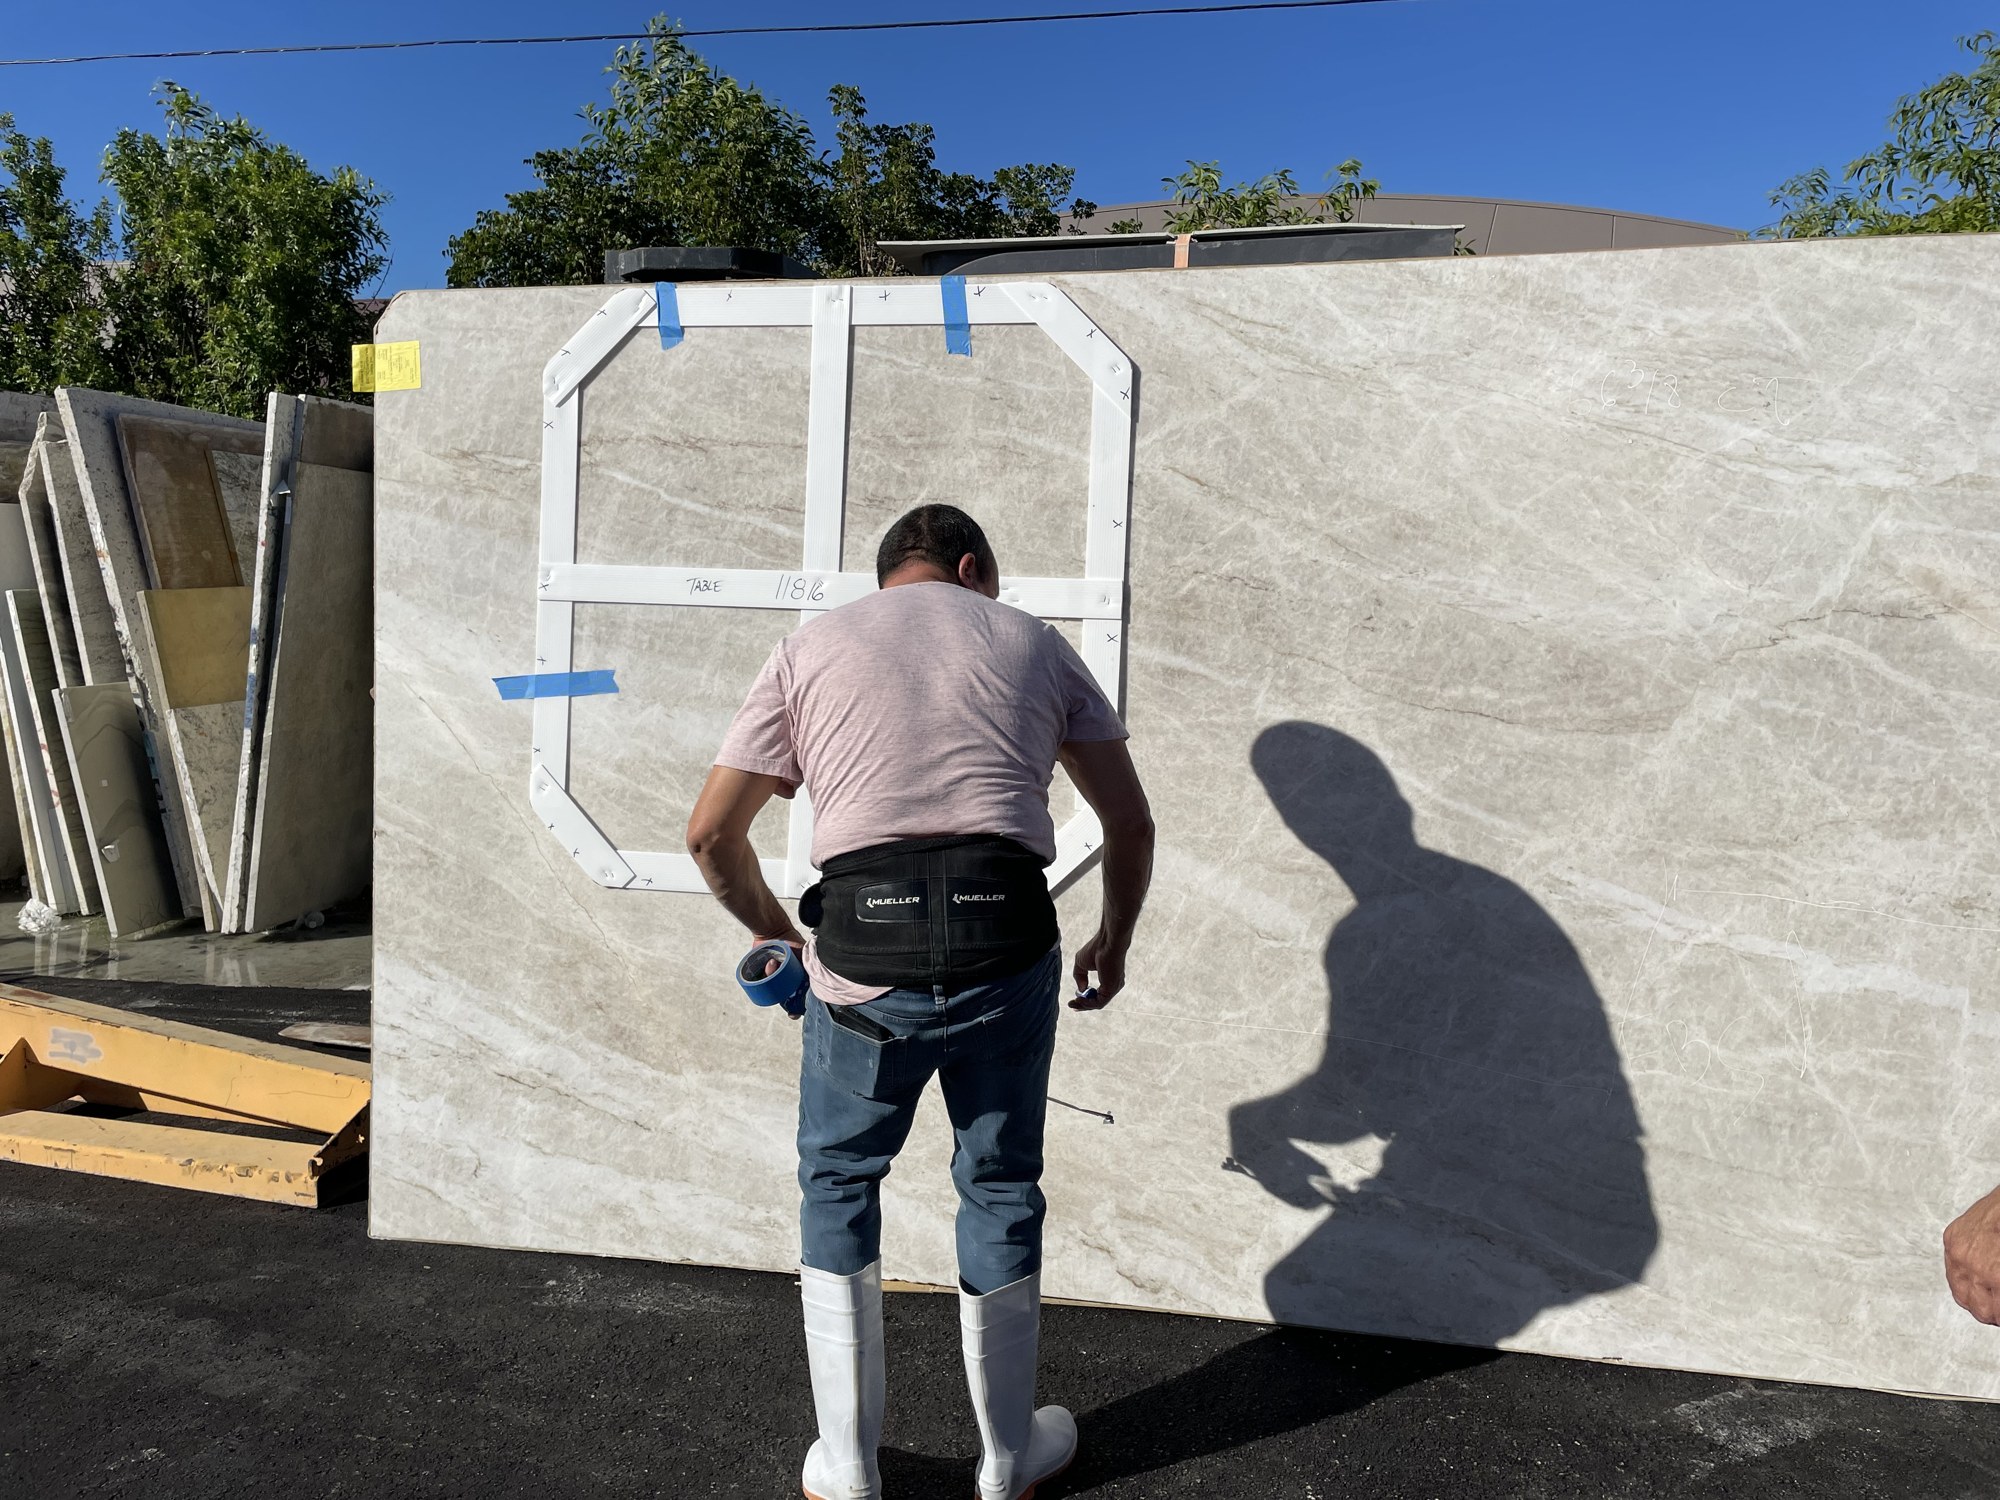
In general, digital templating records dimensions with measuring equipment and stores them as a file. Older methods use thin strips or sheets cut to the shape of the space. Either way, the goal is the same: a pattern that matches your cabinets.
Why the machine side matters to you
Cutting stone by machine to precise dimensions means the cutouts for your sink and cooktop land where the template says they should, and the edges come out consistent along the whole run. Cutting by machine to the recorded dimensions is how the sink and cooktop cutouts end up where the template says.
What it doesn’t replace
Good measurements don’t fix a cabinet that moves afterward. If a cabinet is shifted, a sink is swapped or an island is made bigger after the visit, tell us right away. A different or matching slab is sometimes needed to cover new dimensions.
Layout review and installation
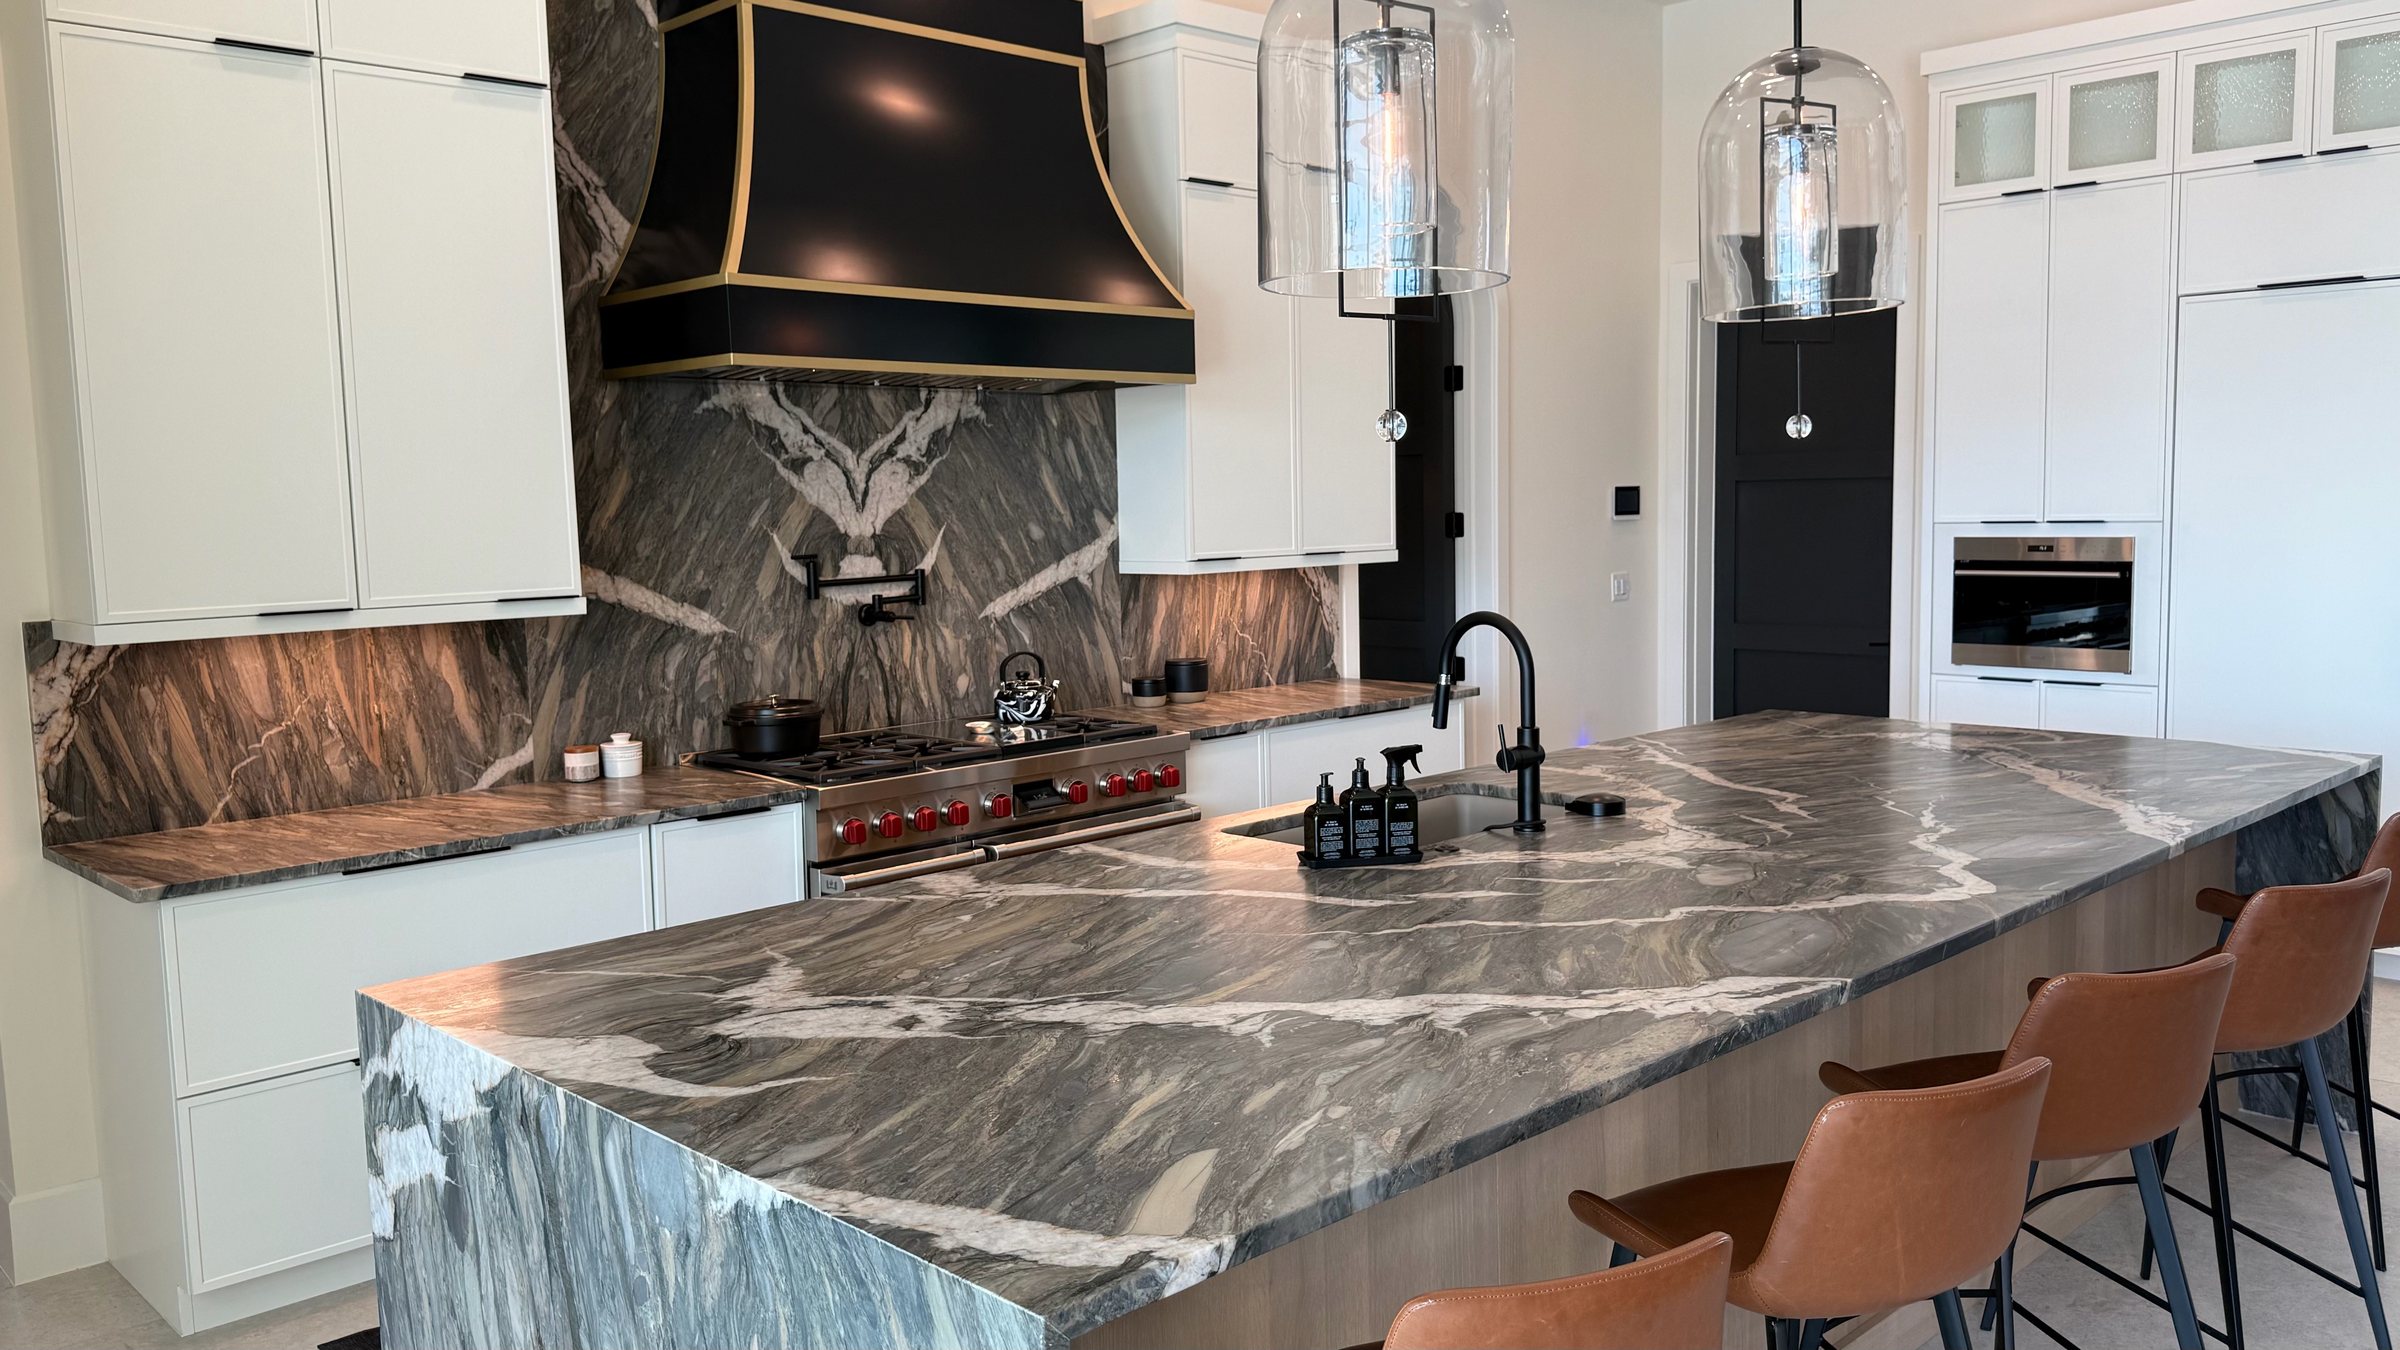
After templating, we prepare a layout showing how your slab will be cut, including where seams and veining fall. You see it and approve it before cutting. A bold vein can run beautifully across an island or land awkwardly at a seam, and this review is your chance to move things around.
Our usual window from templating to installation is 10 business days. That’s a typical timeline, not a promise, because it starts from your cabinets being ready and your selections being final. We plan the schedule around your cabinets and selections, not a fixed calendar.
For a Fort Myers kitchen, our Fort Myers showroom is the starting point for slab selection.
Frequently Asked Questions
What is countertop templating?
It’s the step where we measure your installed cabinets, sink and cooktop details and overhangs so the stone can be cut to match your room. The measurements become the pattern for fabrication.
Do cabinets need to be installed before templating?
Yes. Templating works best when the cabinets are installed, level and secured, because the template follows them exactly. If they aren’t ready, it’s better to wait than to measure twice.
How long does a template visit take?
A simple run takes less time than a big kitchen with an island and cooktop. Tell us about your space when you schedule, and we’ll help you plan the time.
What is digital templating?
It means your room’s dimensions are recorded with measuring equipment and saved as a file instead of being traced by hand. We use it together with CNC equipment in our Fort Myers facility.
Ready to get your kitchen measured? (239) 362-0404 is the number to call, or you can request an estimate and tell us your cabinet and sink plans.