Vanity dimensions
Confirm cabinet size, wall conditions and overhangs before the surface is measured and cut.

Bathrooms · Vanity tops
Plan a surface around the vanity dimensions, sink configuration, splash details and the level of daily maintenance that fits the room.
Vanity planning
Confirm cabinet size, wall conditions and overhangs before the surface is measured and cut.
Single, double and vessel-sink layouts require different cutouts and faucet planning.
Coordinate short splashes, side splashes or full-height wall surfaces with mirrors and outlets.
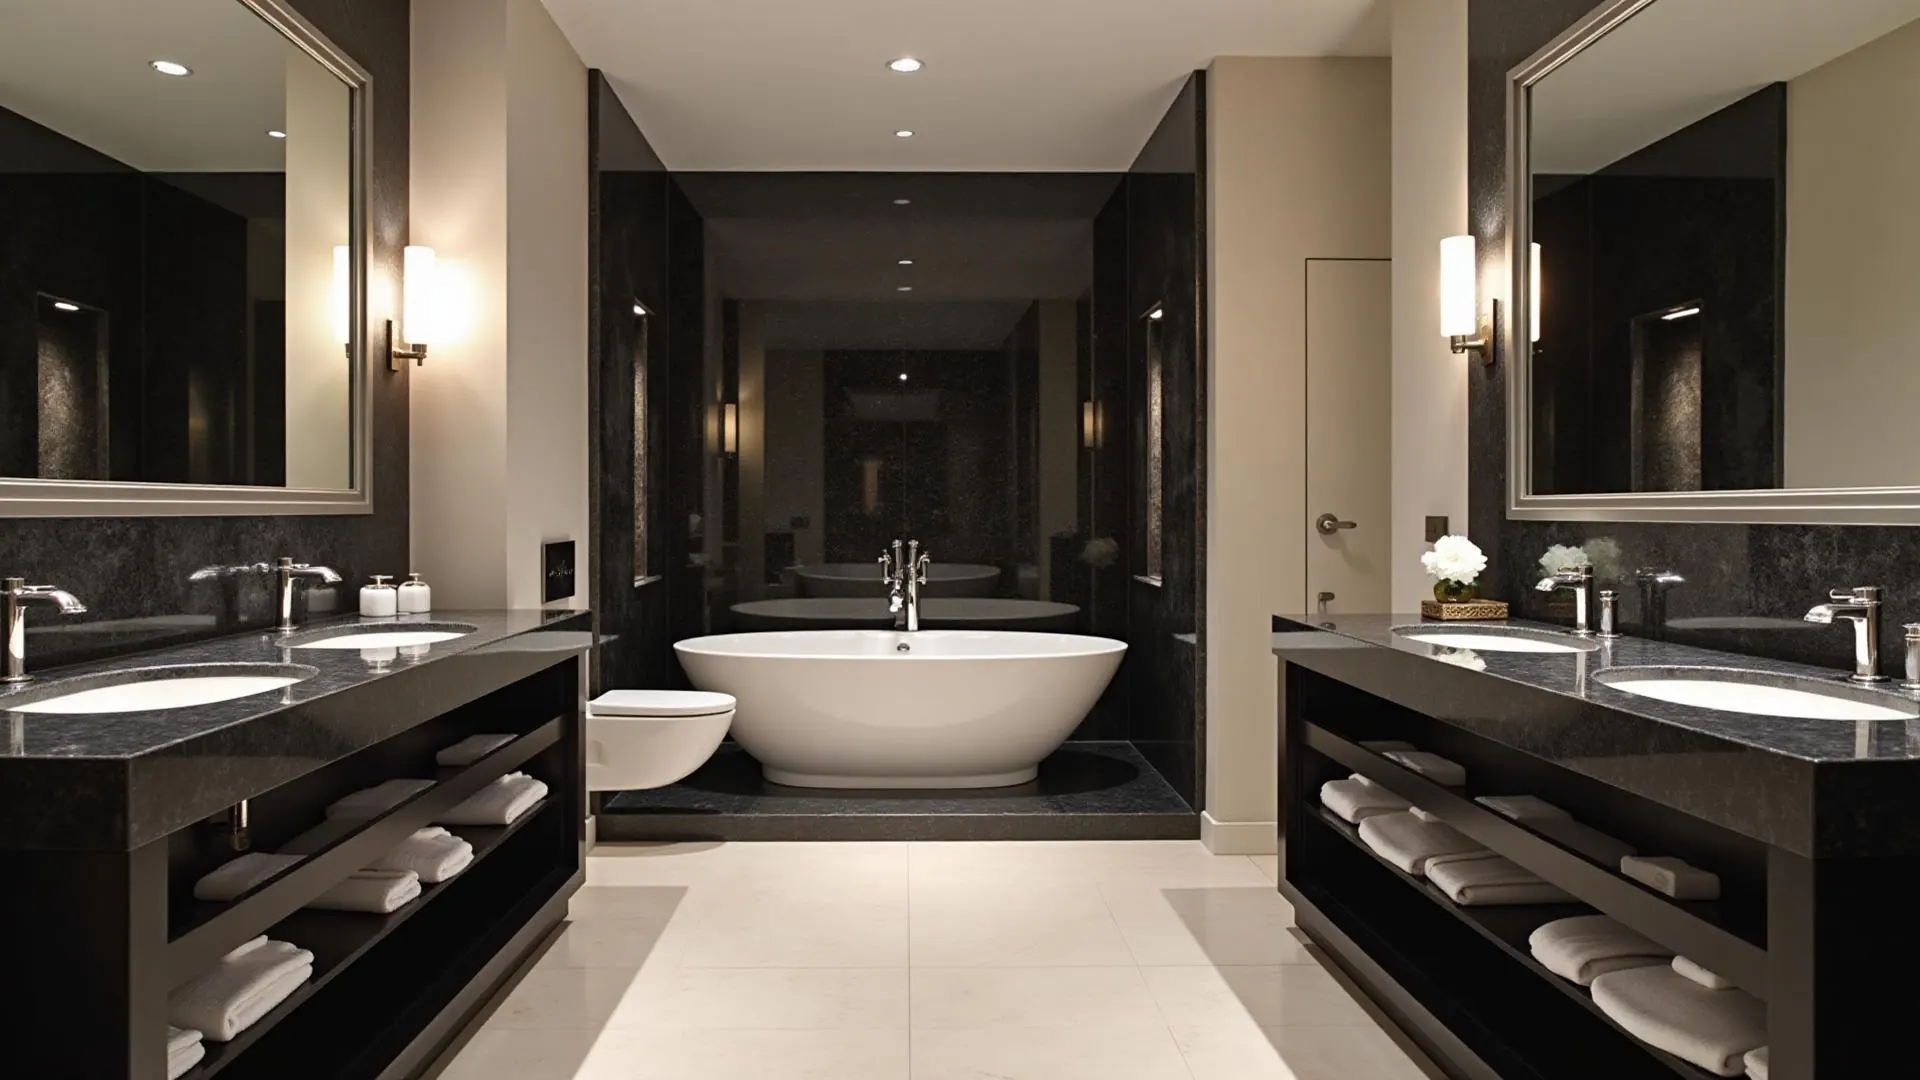
A bathroom vanity project — a smaller surface where edge profile and stone movement are seen up close every day.
Real HB Projects
See vanity scale, sink placement, edges and surrounding finishes in an HB bathroom project.
See HB ProjectsBathroom countertops often have tighter clearances and more fixture coordination than their size suggests. Sink type, faucet holes, wall conditions, backsplash height and exposed edges all affect the final layout.
Choose a surface whose porosity, sealing and cleaning needs match the room's daily use.
Common questions
Share your space, material direction and project details with our team.